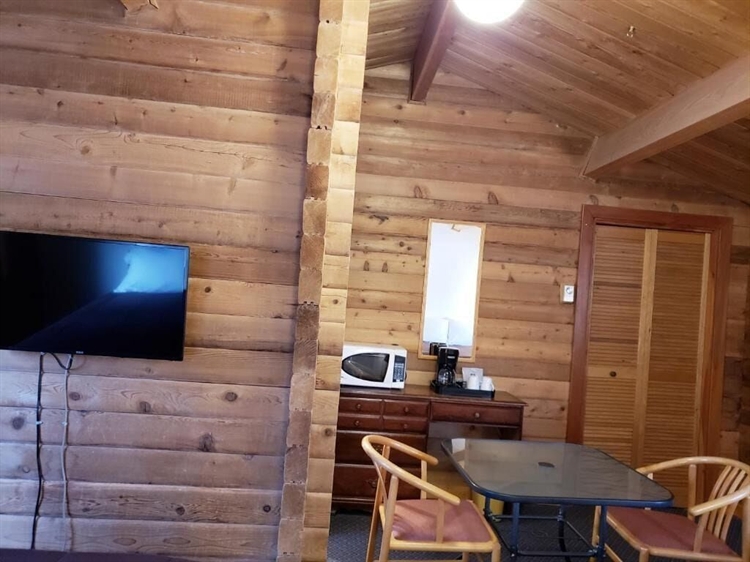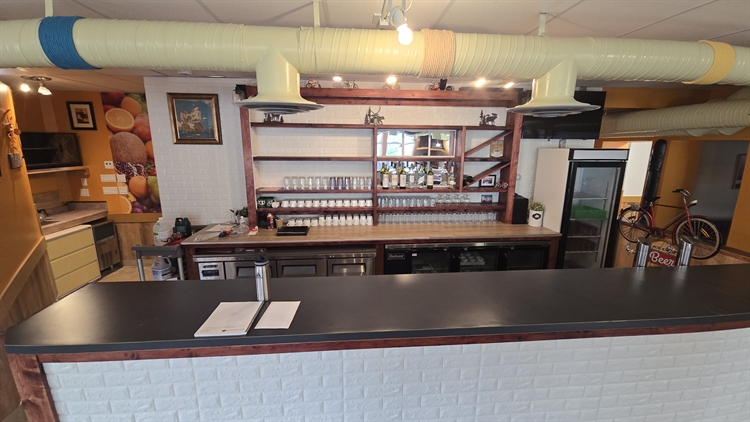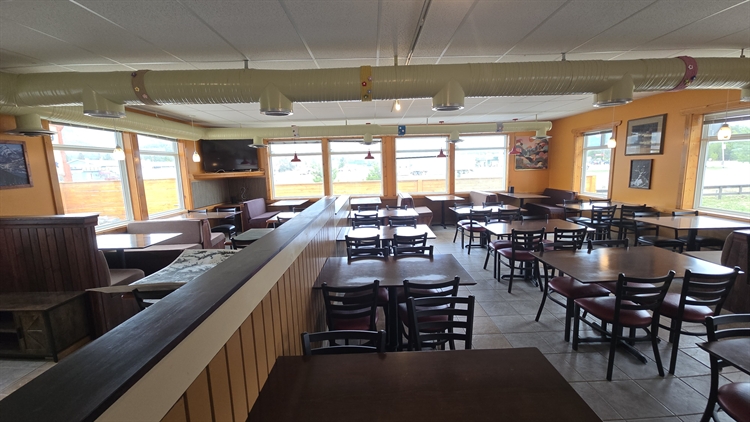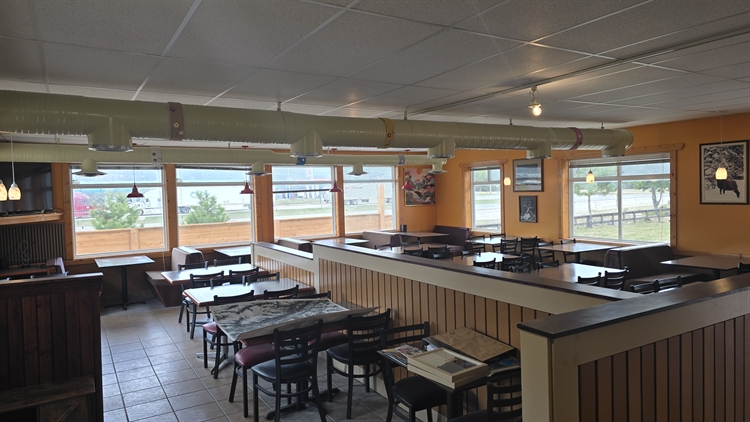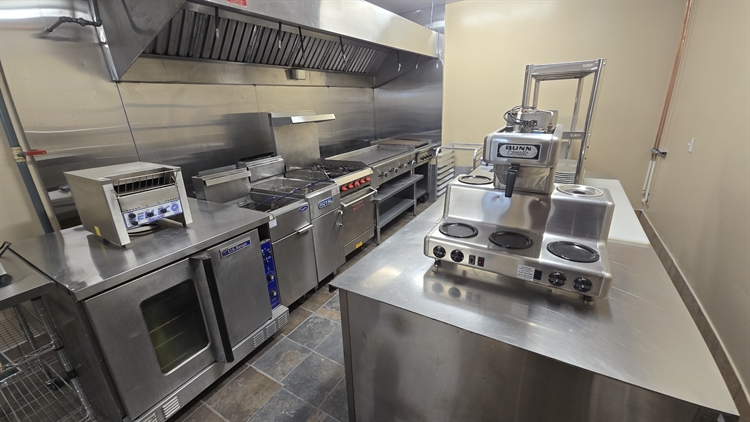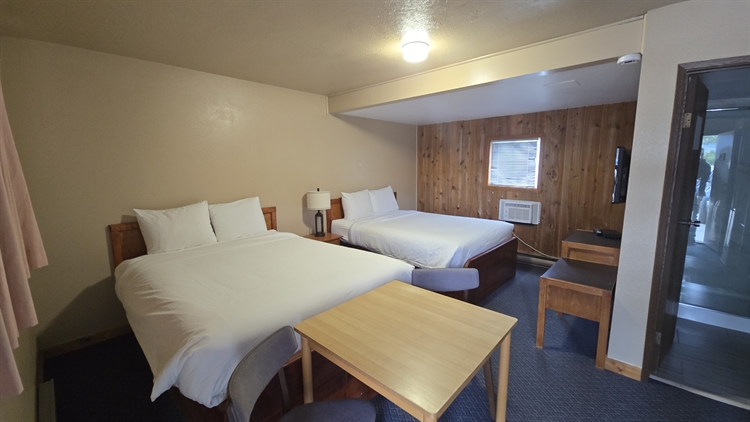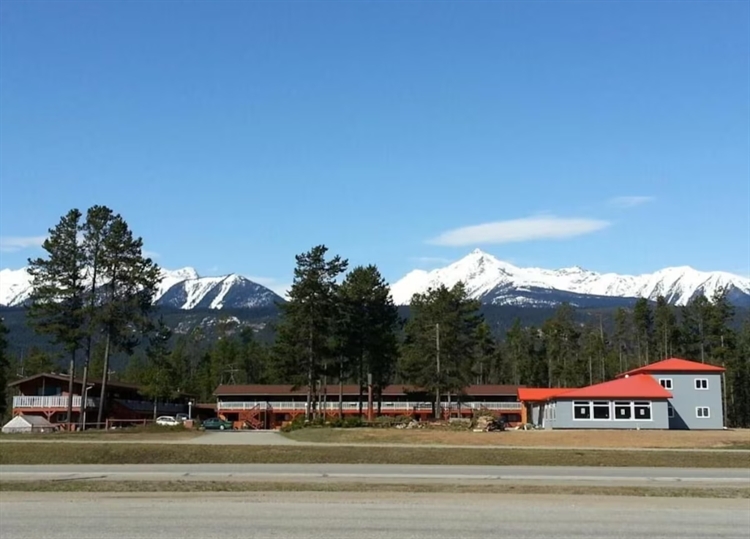
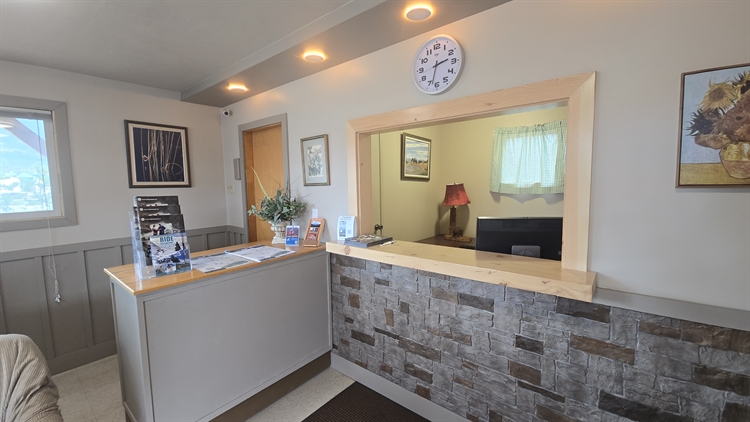
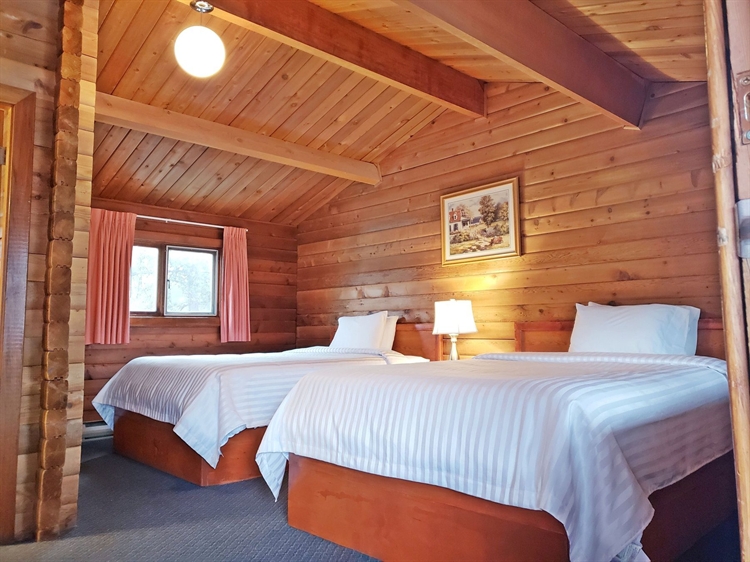
A 30-unit motel with a renovated 100-seat restaurant building and a 3-bedroom owner's suite, on 1.69 acres of commercially zoned land in BC's Robson Valley. The motel was built in 1977 in two-storey wings and includes 5 kitchenette units. The owners have renovated the bathrooms with tiled floors and glass shower enclosures, replaced the roof with new gutters and installed new hot water tanks. Every room has a flat-screen TV, air conditioning, a refrigerator, a microwave and a coffee maker, and guests get free WiFi, free parking, daily housekeeping, pet-friendly rooms and a garden and BBQ area. The restaurant building was renovated in 2019 on concrete block construction, with a dining room, a private dining area, a fenced concrete patio and a full commercial kitchen with exhaust hood, stainless cook line and three-compartment dish station. It was previously licensed for 100 seats and is currently vacant, ready for a new operator or a tenant. The property sits on the highway route linking Kamloops, Jasper and Prince George, about 35 km from Mount Robson Provincial Park, home of the highest peak in the Canadian Rockies, with Jasper National Park within a two-hour drive. Highway travellers, Rockies visitors and winter snowmobilers keep the motel busy in every season. Offered as a share sale at CAD $3,500,000. Financial information is provided upon execution of an NDA. Absolutely no direct contact with the property, staff or ownership.
- Asking Price:
- $3,500,000 (CAD)
- Sales Revenue:
- On request
- Cash Flow:
- On request
Property Information
- Real Estate:
-
Real Property Included
- Living Accommodation:
-
3-bedroom owner's suite with its own kitchen and living area, above the restaurant.
- Location:
-
BC's Robson Valley, on the highway route linking Kamloops, Jasper and Prince George. About 35 km from Mount Robson Provincial Park and within a two-hour drive of Jasper National Park.
- Premises Details:
-
30 motel units in two-storey wings, including 5 kitchenette units, plus lobby and front desk. Separate restaurant building (renovated 2019, concrete block) with dining room, private dining area, fenced concrete patio and full commercial kitchen. 3-bedroom owner's suite upstairs in the restaurant building. Storage shed. 1.69 acres, municipal water and sewer.
- Size in square feet:
- 73,616
- Planning Consent:
-
Zoned C4 Highway and Tourist Commercial. Buyers to confirm permitted uses with the local government.
Business Operation
- Management type:
- This business is owner operated.
- Expansion Potential:
-
The 100-seat restaurant (previously licensed) is vacant with a ready commercial kitchen. A buyer can reopen it or lease it to an operator for added income.