
Property Overview
-
- Size:
- 5,974 sq ft / 555 sq m
-
- Sale Type:
- For Sale
-
- Rental Income:
- N/A
-
- Property Type:
- Workshops
- Other
-
- Auction:
- No
-
- Development Opportunity:
- No
-
- Investment Opportunity:
- No
-
- Tenanted:
- No
-
- Energy Rating:
- N/A
Supporting Documents
General Summary
FOR SALE - Allocated Development Opportunity (STP)
DESCRIPTION
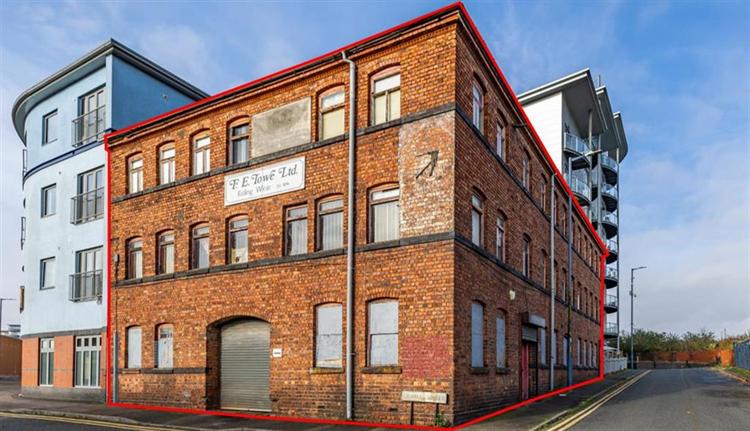
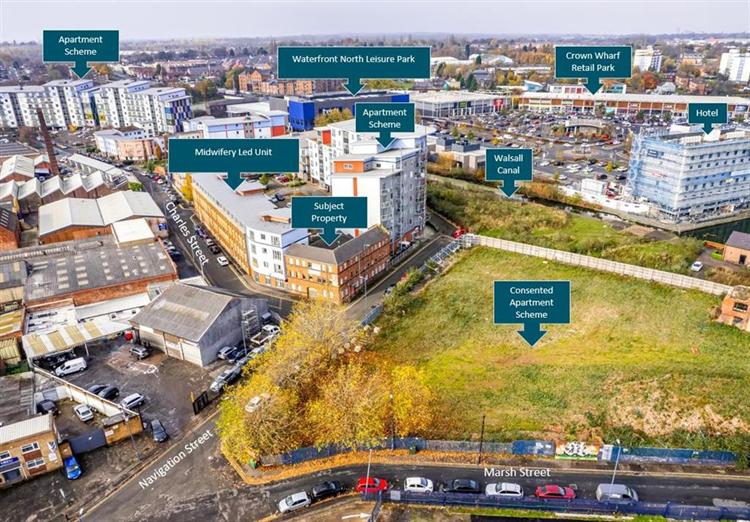
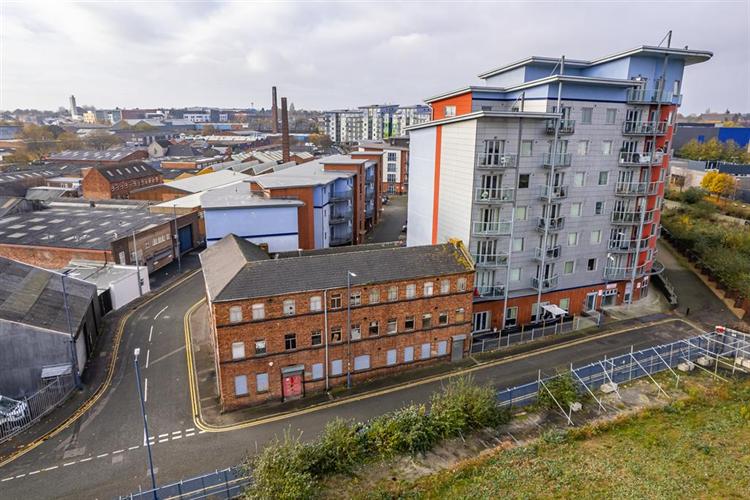
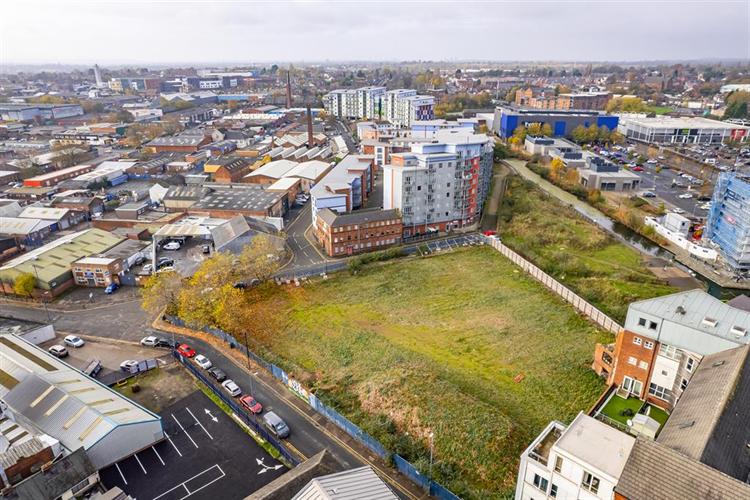
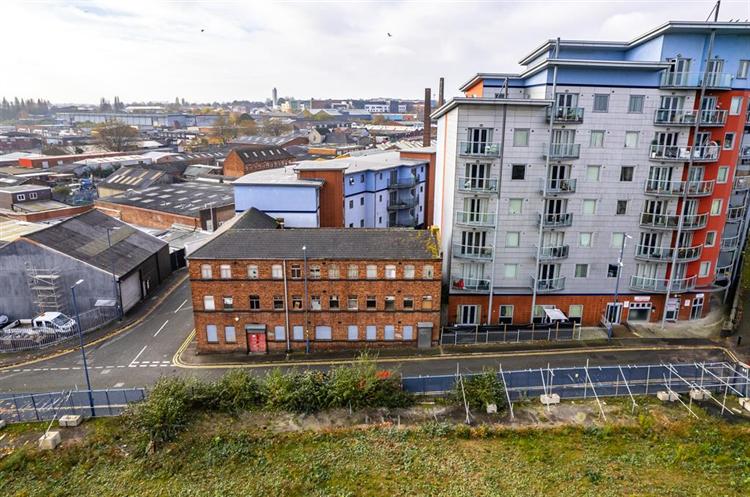
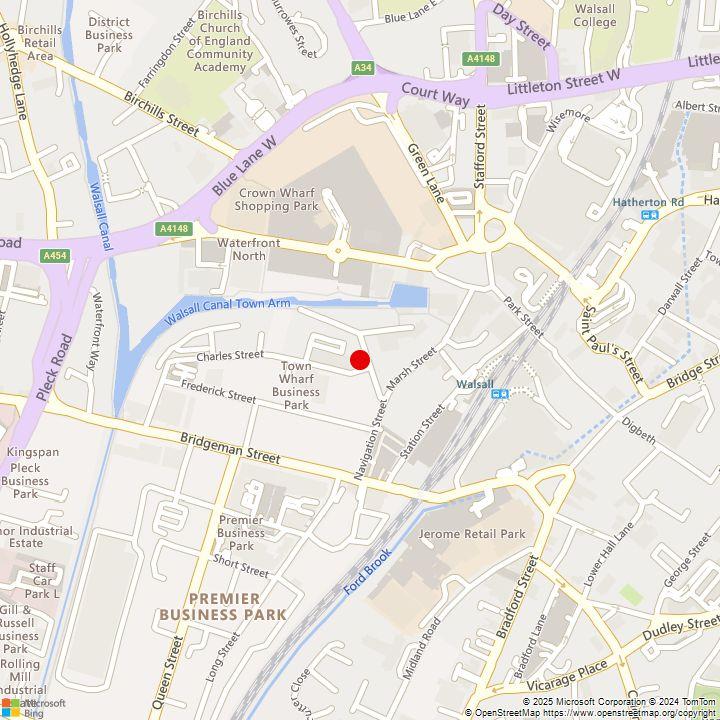
30 Navigation Street is a detached, 3-storey, red-brick industrial building which occupies a prominent corner location between two developments at Art Court off Charles Street and Navigation Street. The property itself is circa 5,974 sqft (EPC measurement) in total and the plot extends to approximately 0.07 acres. Vehicular access is provided via Navigation Street and Charles Street, however there is no allocated parking available.
The development immediately to the northern boundary of the property is a new building. The development to the west includes the Midwifery Led Unit which combines an existing refurbished industrial building with an additional floor along with a new build section abutting the subject property. In addition, to the east of Navigation Street is a new scheme of 60 no. apartments and 2 no. A3/A4 units on the basement, ground and mezzanine floors.
ACCOMMODATION
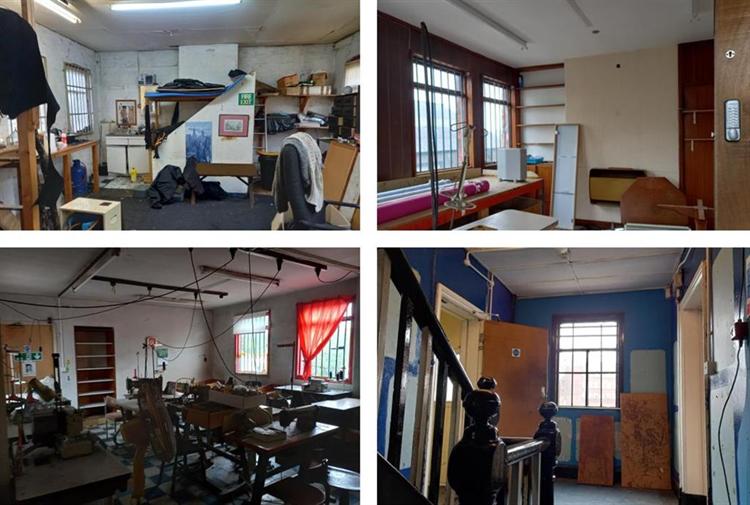
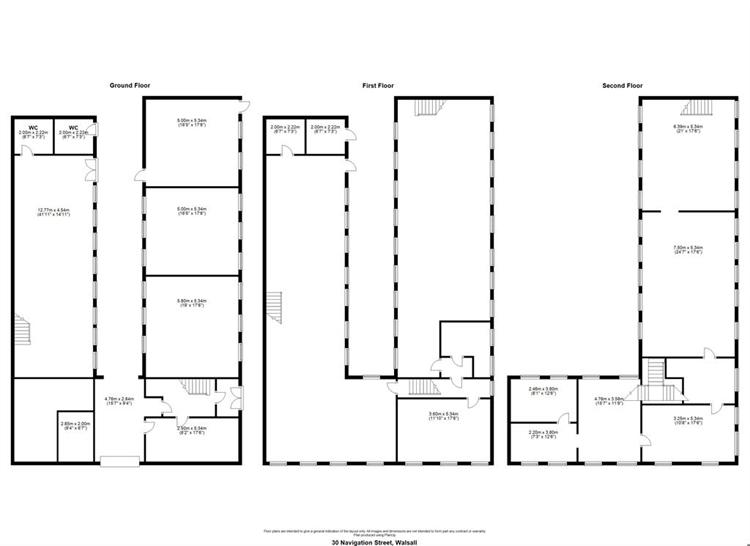
Ground Floor - the ground floor comprises two separate rectangular sections, one fronting Navigation Street with the rear portion fronting Charles Street, separated by an open area running through the middle of the Property. This 'corridor' is covered on one end by the floor above and the other by a corrugated metal roof above a mezzanine leaving an open atrium in the centre of the Property, with access to this external corridor provided from Charles Street through a shutter door.
The front section comprises a small porch leading to a hallway which provides access to the first floor, a storage room, and a large room which makes up the remainder of this section. The rear portion of the ground floor is accessed from the external corridor under the covered area and is made up of two separate rooms.
First Floor - the first floor is 'U-shaped' and comprises a landing area, an office room, and two large open rooms, with a fire exit at the end of one 'arm' and WCs at the end of the other. A stairway in the external 'corridor' provides access to an external mezzanine from the ground which provides an additional access to the first floor adjacent to the WCs.
Second Floor - the second floor is 'L-shaped' comprises a landing area, an office room, and two large open rooms, with a fire escape at the end of the larger room.
Allocated Development Opportunity (STP)
Detached, 3-storey, red-brick industrial building, occupying a prominent corner location.
The property itself is circa 5,974 sqft (EPC measurement) in total and the plot extends to approximately 0.07 acres.
The Guide Price is £250,000. The property is offered For Sale by Private Treaty however we reserve the right to set a 'best and finals' offer deadline in due course. Offers are to be submitted to Jack Moulsdale via email.
GUIDE PRICE
The Guide Price is £250,000. The property is offered For Sale by Private Treaty however we reserve the right to set a 'best and finals' offer deadline in due course. Offers are to be submitted to Jack Moulsdale via email.
* Allocated Development Opportunity (STP)
* Detached, 3-storey, red-brick industrial building, occupying a prominent corner location.
* The property itself is circa 5,974 sqft (EPC measurement) in total and the plot extends to approximately 0.07 acres.
* The Guide Price is £250,000. The property is offered For Sale by Private Treaty however we reserve the right to set a 'best and finals' offer deadline in due course. Offers are to be submitted to Jack Moulsdale via email.
Pricing
The pricing is unfortunately not available for this property online. Please submit your details using the form below and the agent will contact you to discuss this further.